
{"pluginID":"1","url":"stephenville-homes-for-rent"}
2605 West Highland Drive
Granbury, TX 76049
Full Gallery
Property Details
$2,500.00
USD / Month
3 Beds
Beds
2
Baths
1663
sqft
•
For Rent
Building Type:
Single Family
Deposit:
$2,300.00
Pets:
Yes
Date Available:
Immediately
Pet Type:
Dogs, Cats
Gorgeous Remodeled 4-Bedroom Home on a Large Lot!
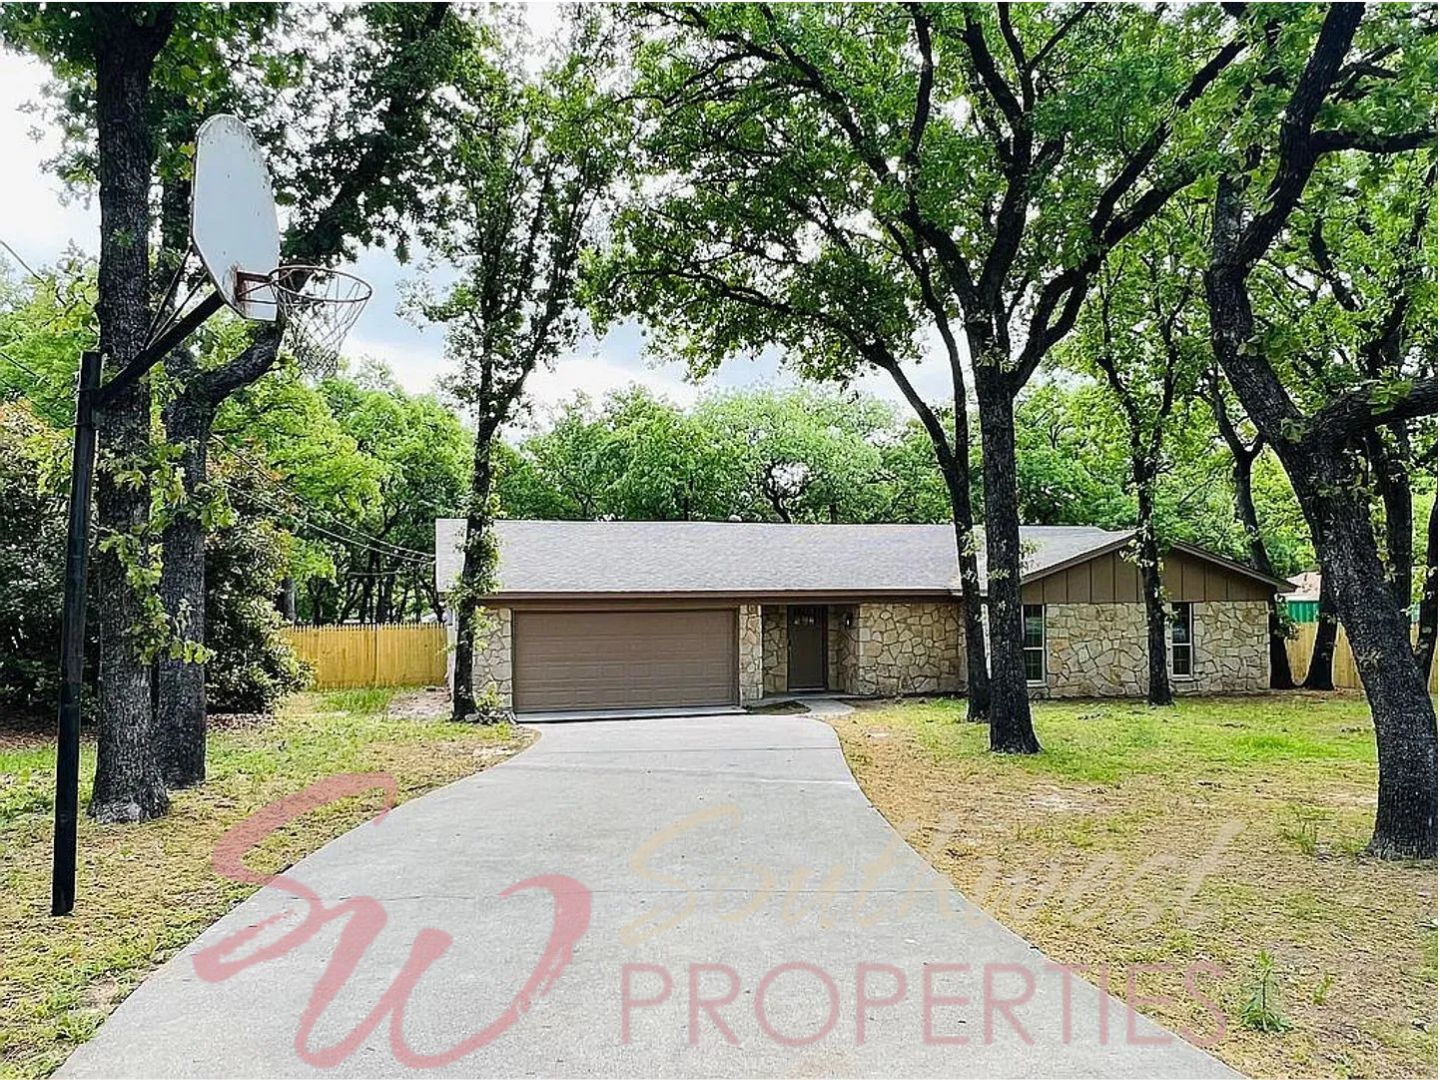
If you've been looking for a beautifully remodeled home in a quiet neighborhood with a large lot and plenty of space, you've found it!
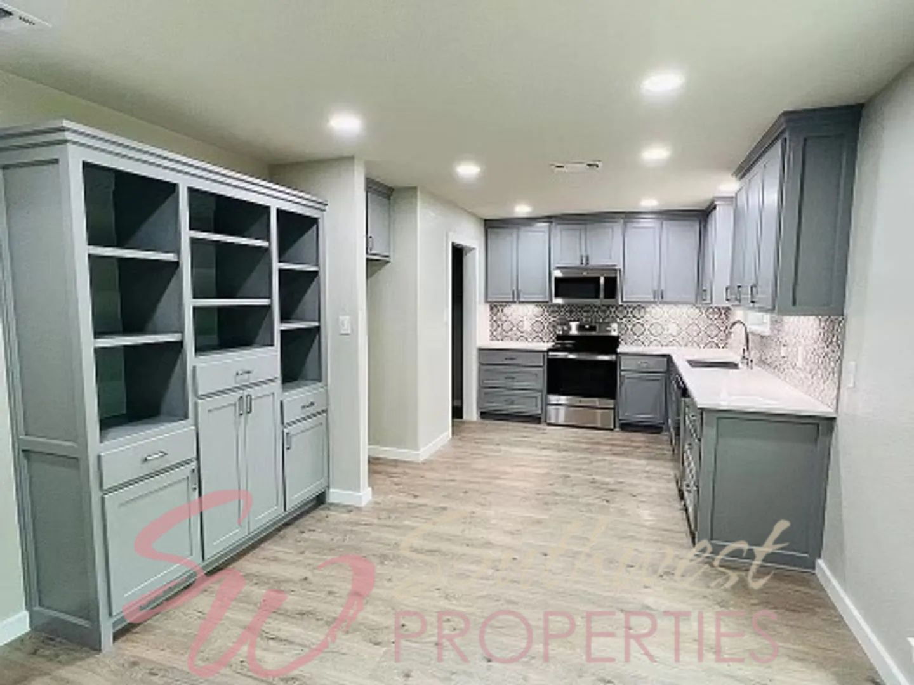
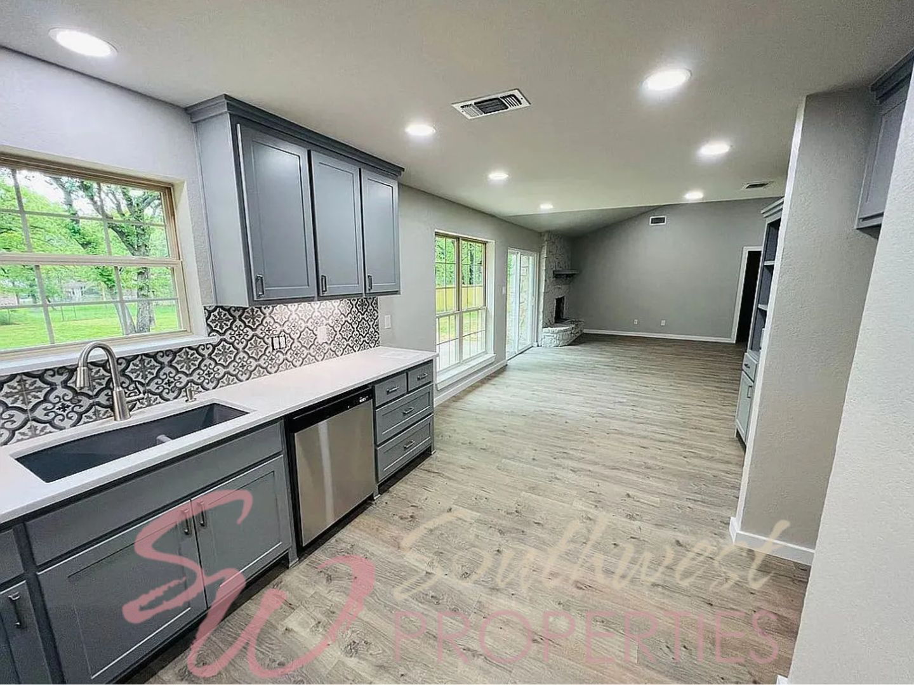
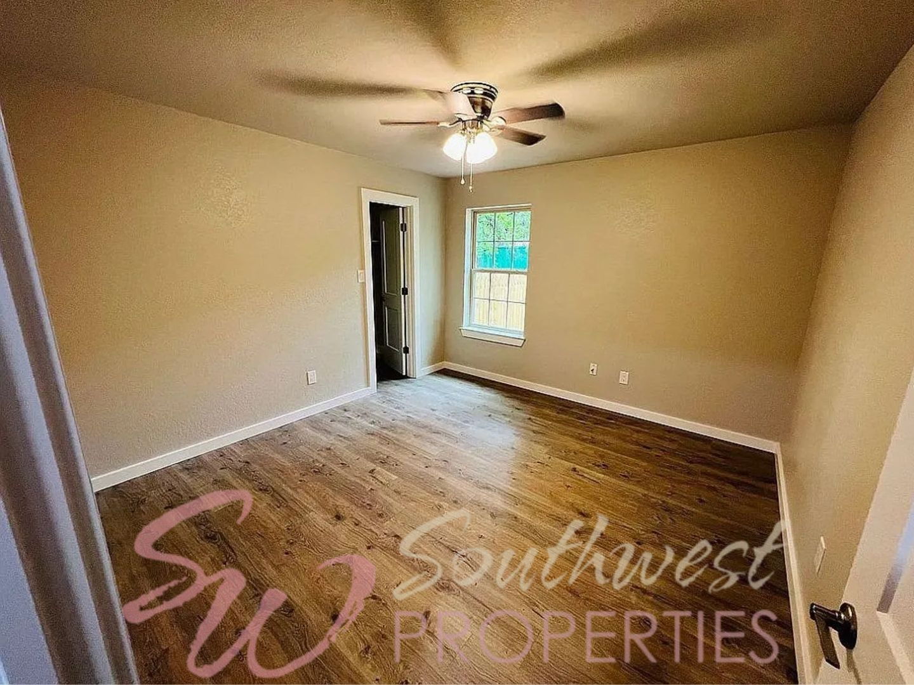
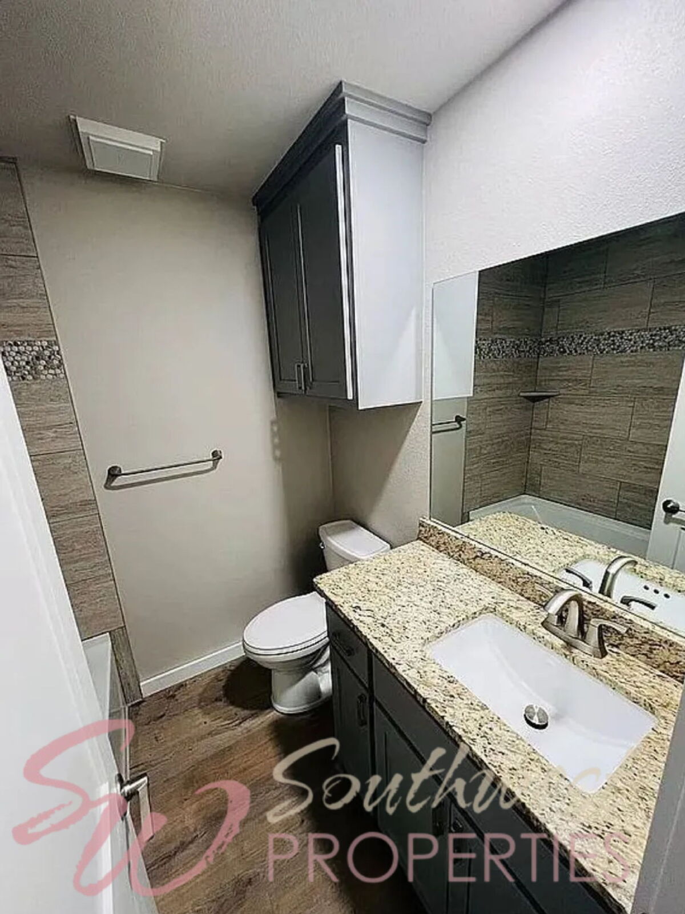
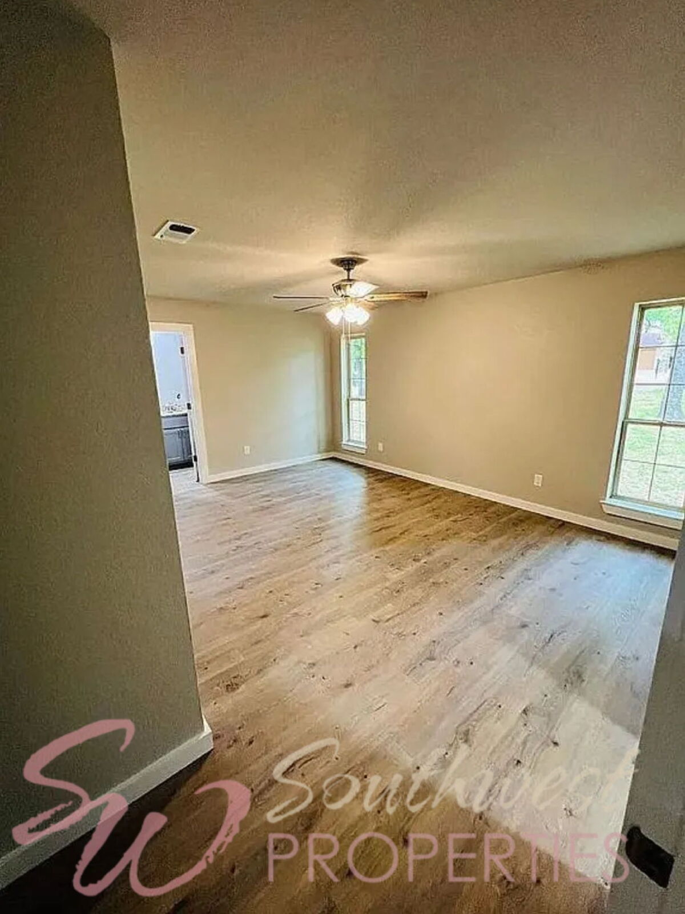
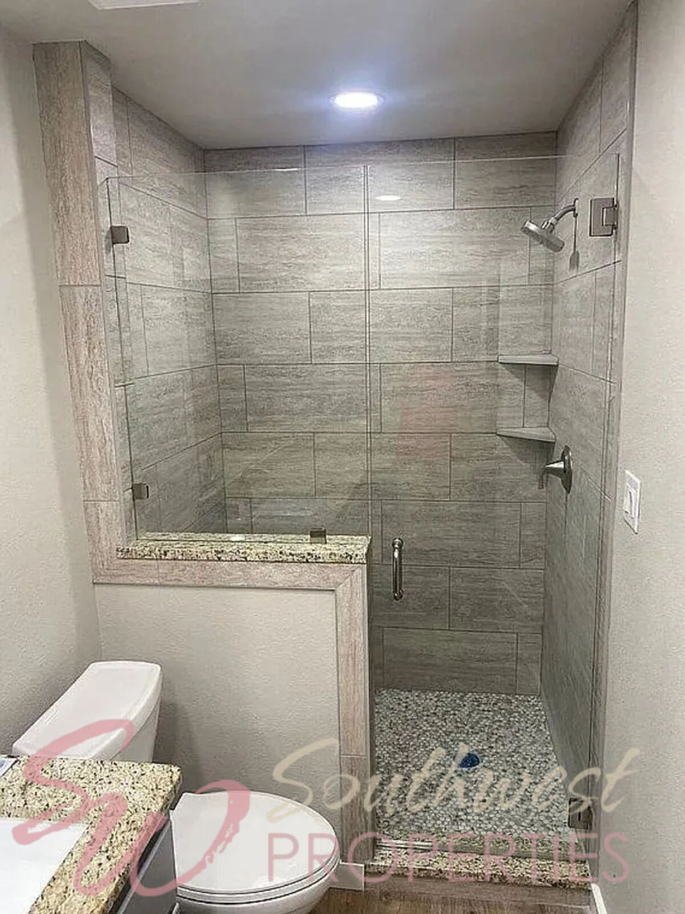
This gorgeous 4-bedroom, 2-bathroom home offers 1,663 sq. ft. and features a spacious, open floor plan with a neutral color palette and beautiful modern finishes throughout. The kitchen and living spaces are thoughtfully designed with granite countertops, tile finishes, and quality updates that give the home a clean, welcoming feel.
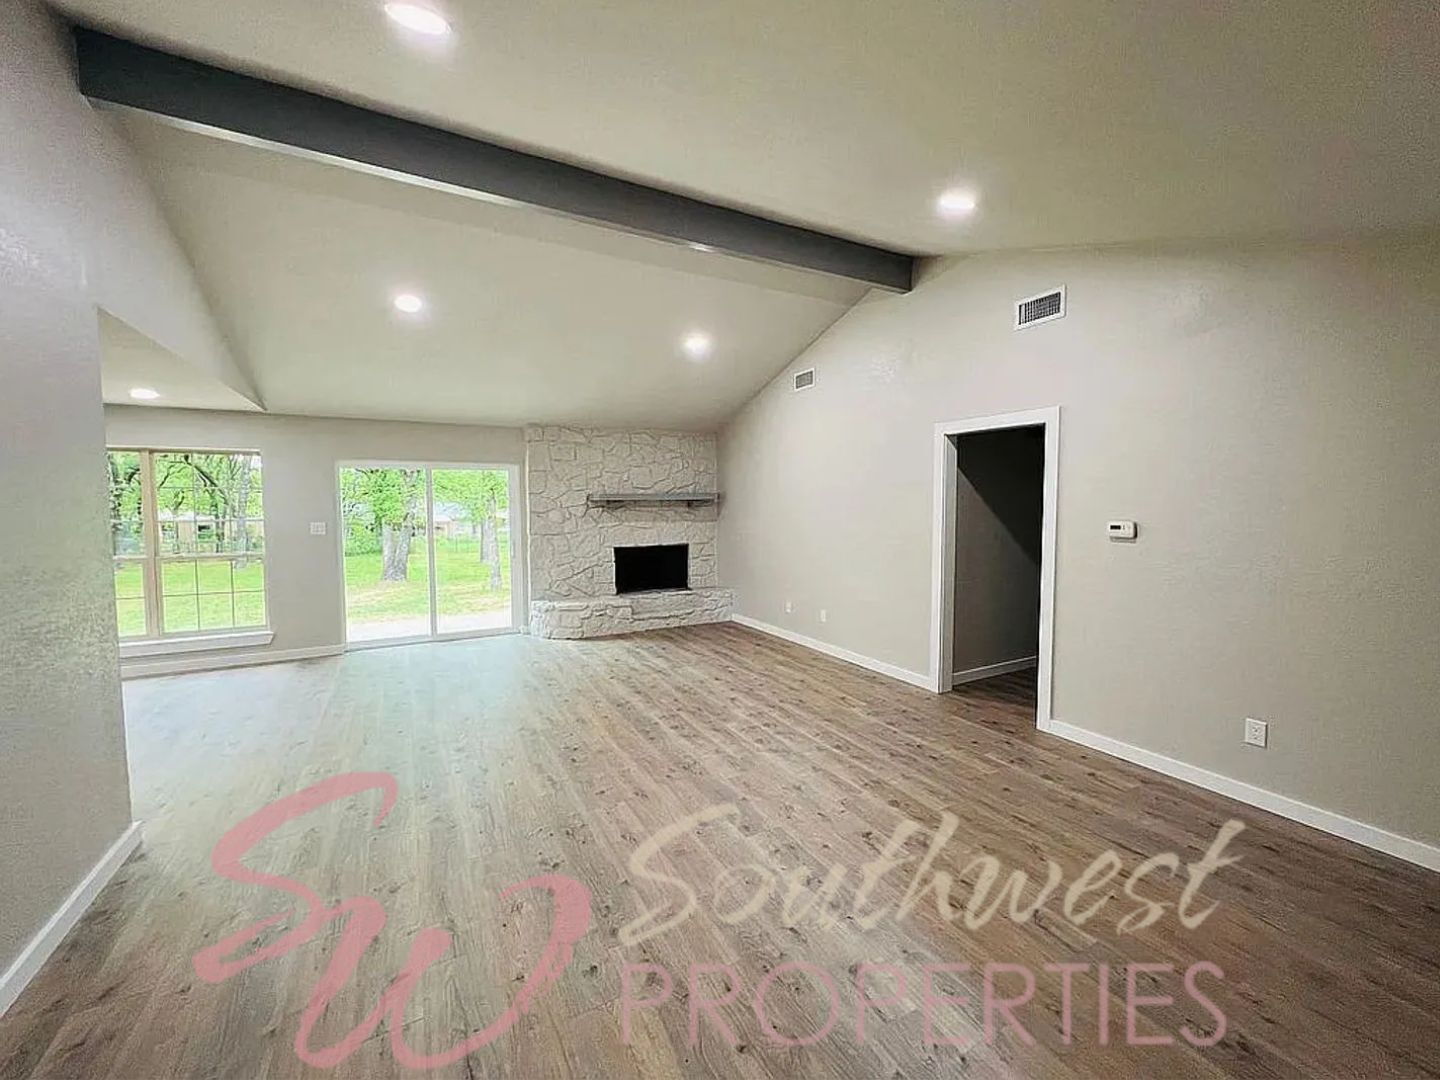
The spacious living room features a vaulted ceiling and a wood-burning fireplace, creating a warm and inviting space that's perfect for relaxing or entertaining.
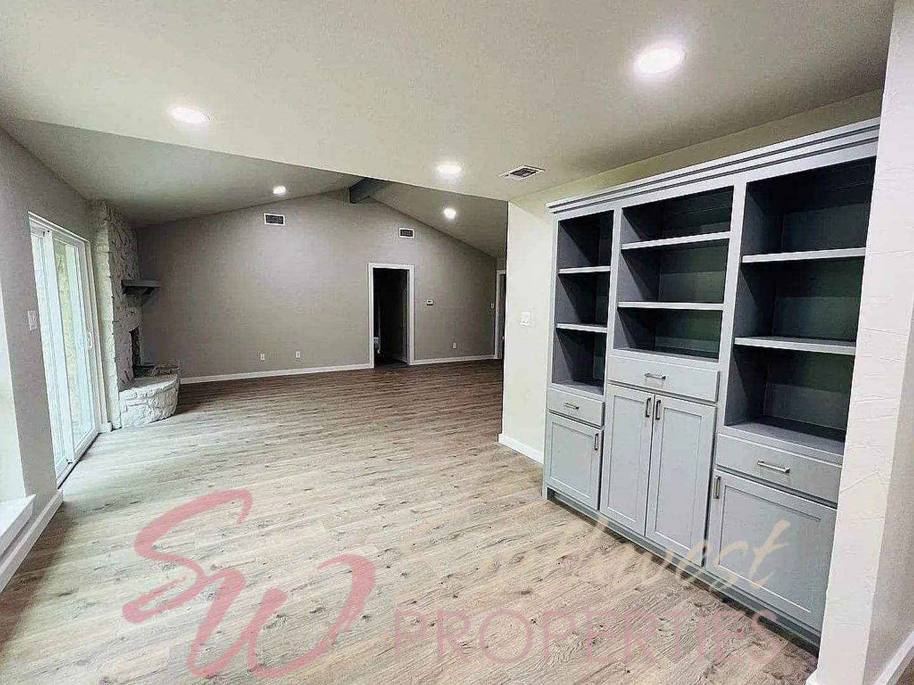
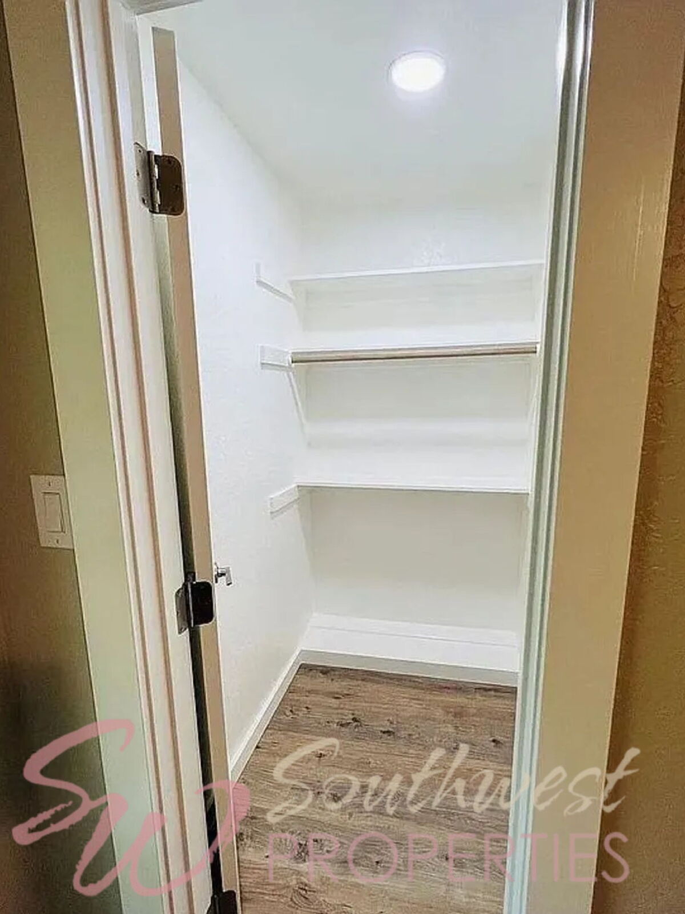
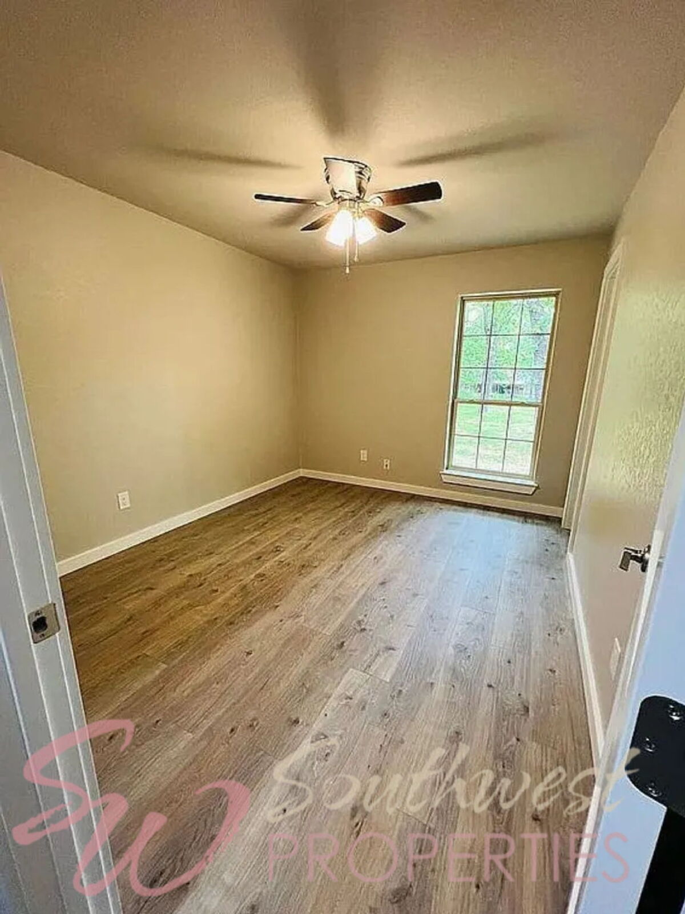
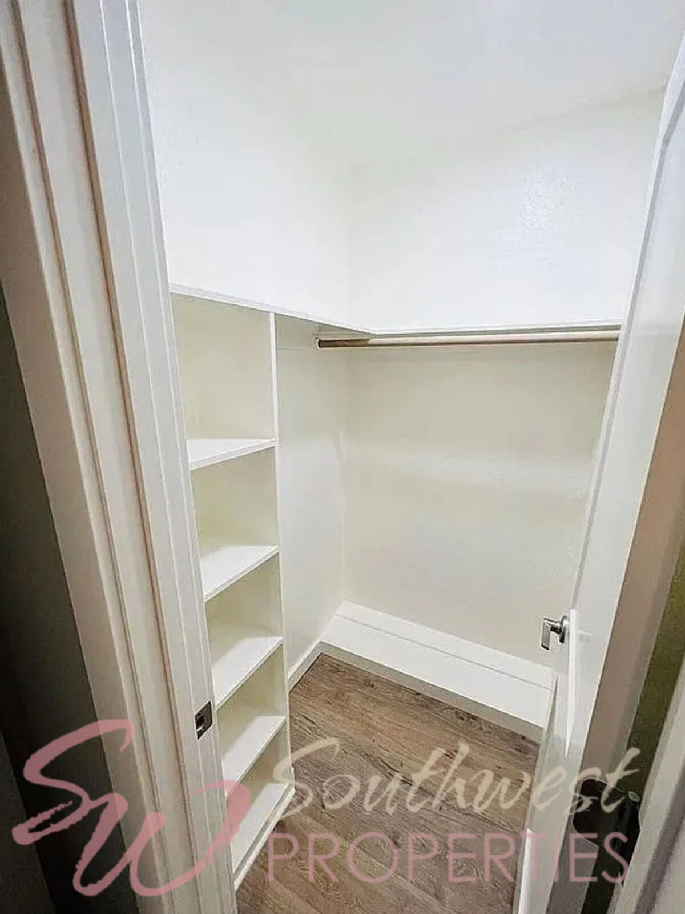
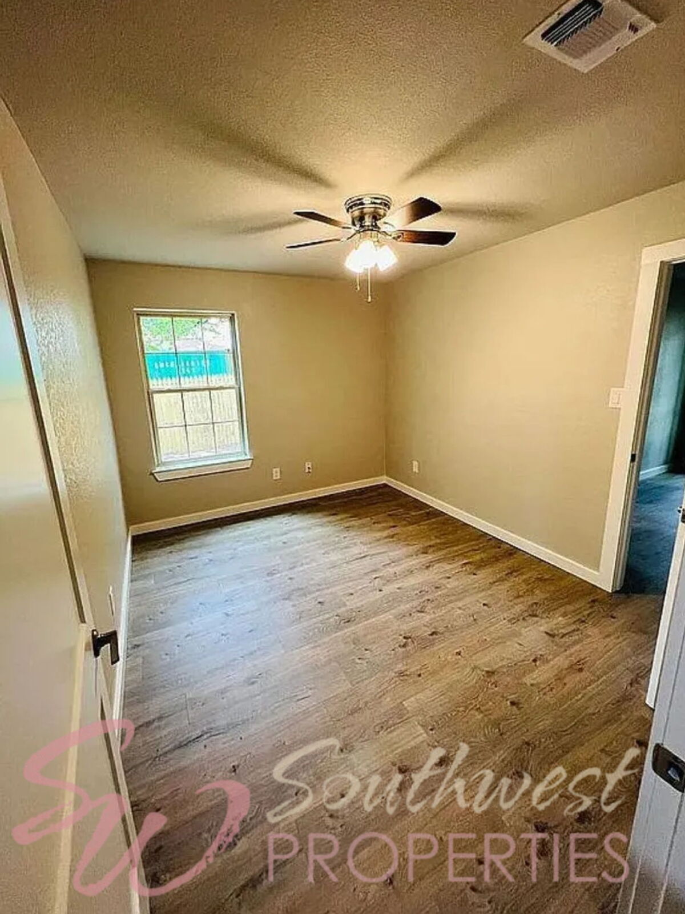
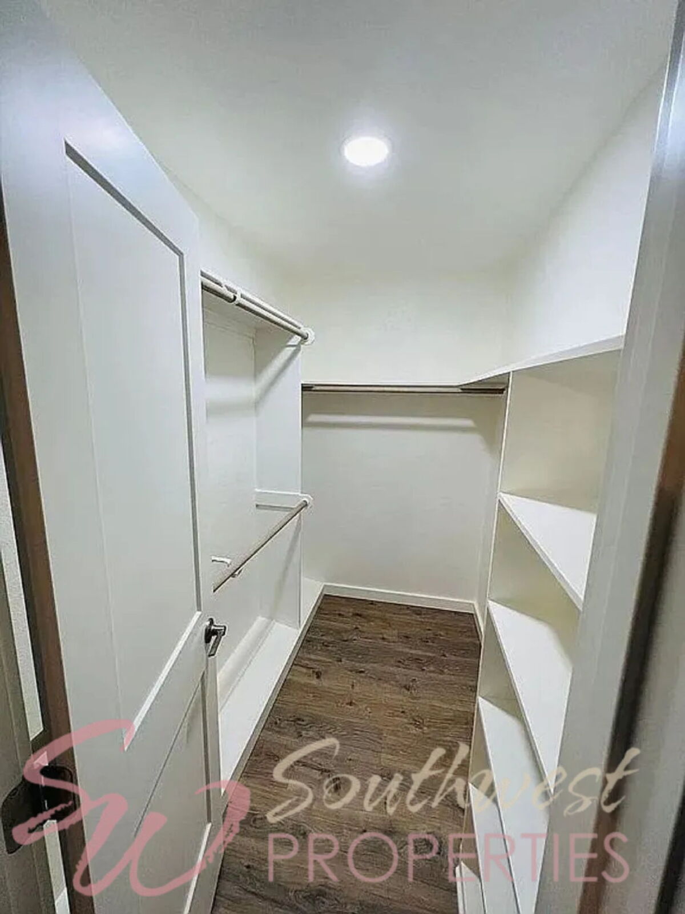
The dining area includes beautiful built-in shelving, providing both character and convenient storage. You'll also love the generously sized bedroom closets with built-in shelving, making organization a breeze.
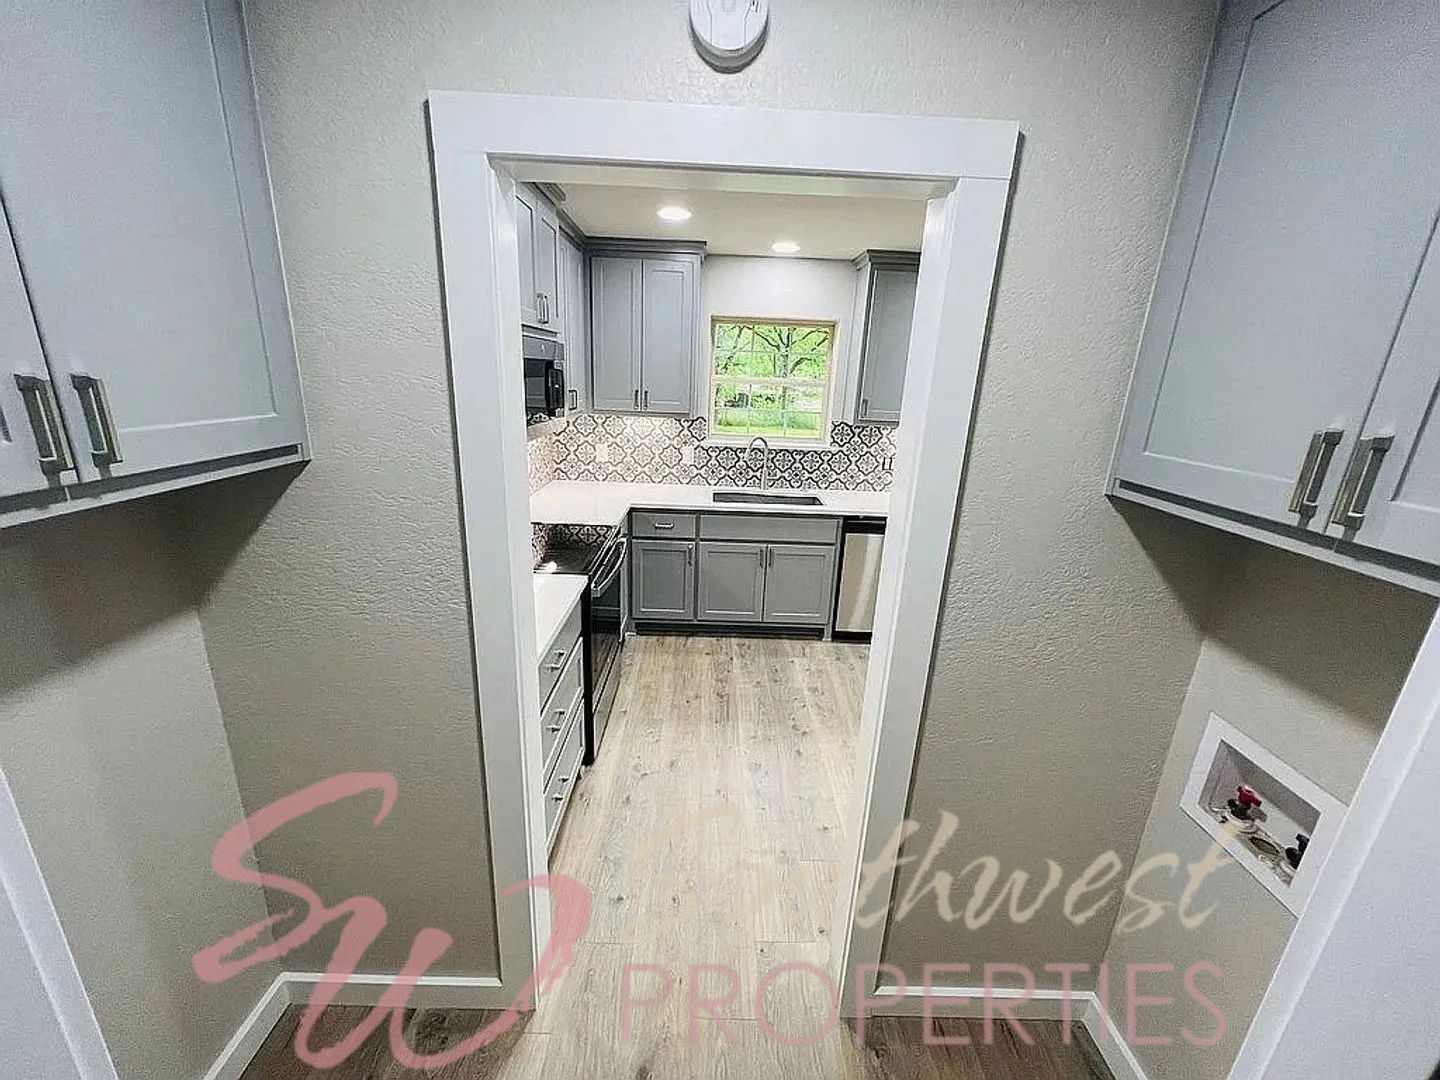
A dedicated laundry space adds even more convenience and functionality to this well-designed home.
Step outside to the large, fenced backyard, offering plenty of room to relax, entertain, or enjoy the outdoors.
Property Highlights
4 bedrooms
2 bathrooms
1,663 sq. ft.
Beautifully remodeled
Spacious open floor plan
Neutral color palette
Granite countertops
Tile finishes
Vaulted living room ceiling
Wood-burning fireplace
Built-in shelving in dining room
Spacious bedroom closets with built-in shelving
Dedicated laundry room
Large lot
Privacy-fenced backyard
No HOA
Pet-Friendly
Up to 2 pets allowed with approval.
$250 non-refundable pet fee per pet
$25/month pet rent per pet
Tenant is responsible for all utilities.
This beautifully updated home offers the space, privacy, and modern finishes you've been looking for. Don't miss your opportunity to make 2605 W Highland Dr. your new home!
This gorgeous 4-bedroom, 2-bathroom home offers 1,663 sq. ft. and features a spacious, open floor plan with a neutral color palette and beautiful modern finishes throughout. The kitchen and living spaces are thoughtfully designed with granite countertops, tile finishes, and quality updates that give the home a clean, welcoming feel.
The spacious living room features a vaulted ceiling and a wood-burning fireplace, creating a warm and inviting space that's perfect for relaxing or entertaining.
The dining area includes beautiful built-in shelving, providing both character and convenient storage. You'll also love the generously sized bedroom closets with built-in shelving, making organization a breeze.
A dedicated laundry space adds even more convenience and functionality to this well-designed home.
Step outside to the large, fenced backyard, offering plenty of room to relax, entertain, or enjoy the outdoors.
Property Highlights
4 bedrooms
2 bathrooms
1,663 sq. ft.
Beautifully remodeled
Spacious open floor plan
Neutral color palette
Granite countertops
Tile finishes
Vaulted living room ceiling
Wood-burning fireplace
Built-in shelving in dining room
Spacious bedroom closets with built-in shelving
Dedicated laundry room
Large lot
Privacy-fenced backyard
No HOA
Pet-Friendly
Up to 2 pets allowed with approval.
$250 non-refundable pet fee per pet
$25/month pet rent per pet
Tenant is responsible for all utilities.
This beautifully updated home offers the space, privacy, and modern finishes you've been looking for. Don't miss your opportunity to make 2605 W Highland Dr. your new home!
Features and Amenities
Amenities
- Air Conditioning
- Blinds
- Ceiling Fan
- Electric Heat
- Fireplace
- Garage
- Skylights
- Vaulted Ceilings
- Walk In Closet(s)
- Washer Dryer Hookups
Flooring
- Laminate
Kitchen
- Dishwasher
- Electric Stove
- Granite Countertops
- Microwave
- Oven
Outdoor
- Fence
- Patio
- Porch
Rooms
- Dining Room
- Laundry Room
- Living Room
- Primary Bath
- Primary Bedroom